Hillside Residence
Upper Arlington, Ohio
SERVICES
Architecture
Interior Design
STATUS
Design Development
TEAM
Schaefer Engineering
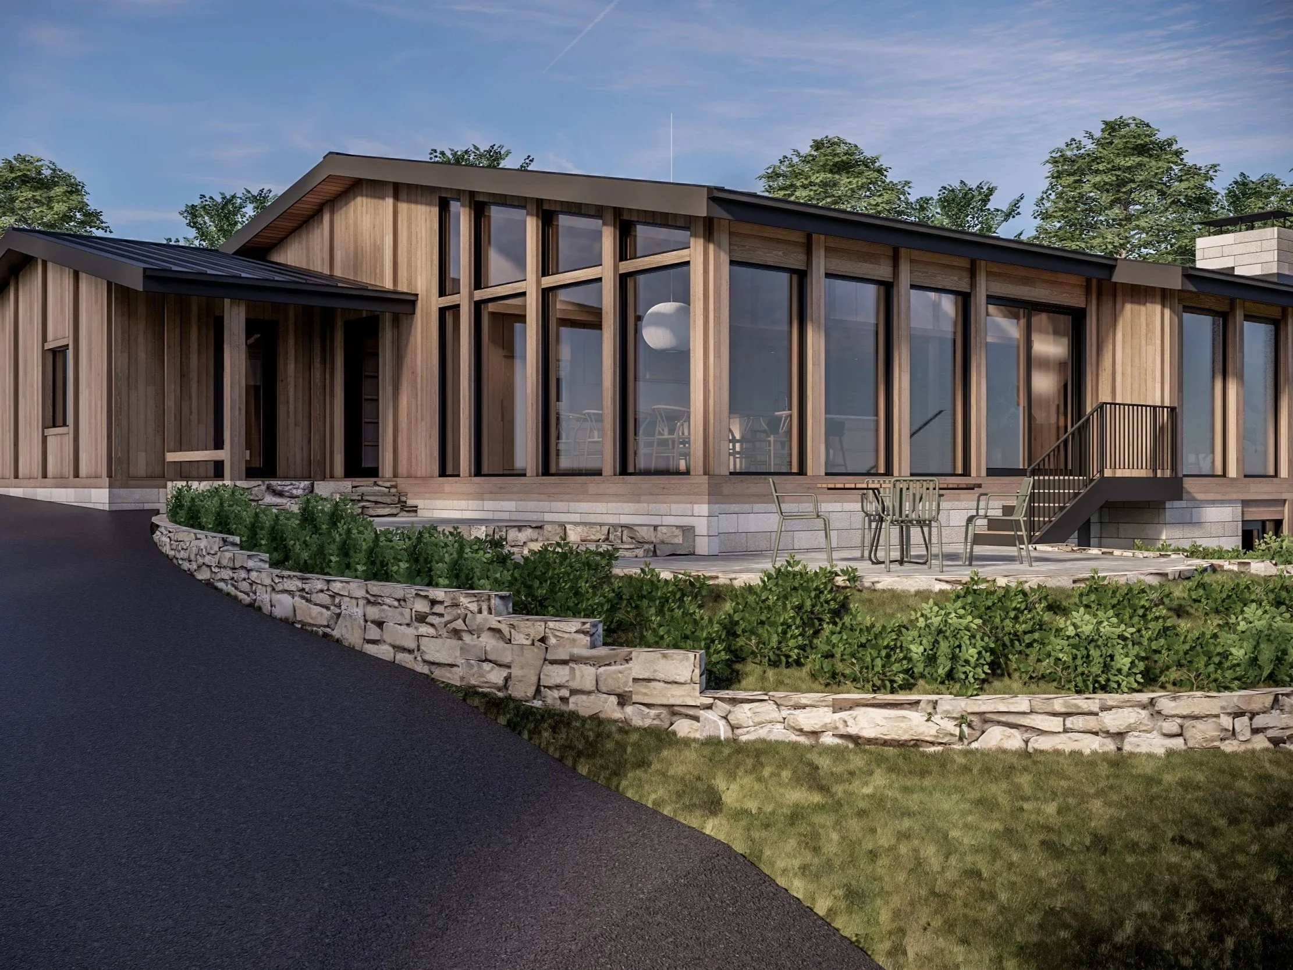
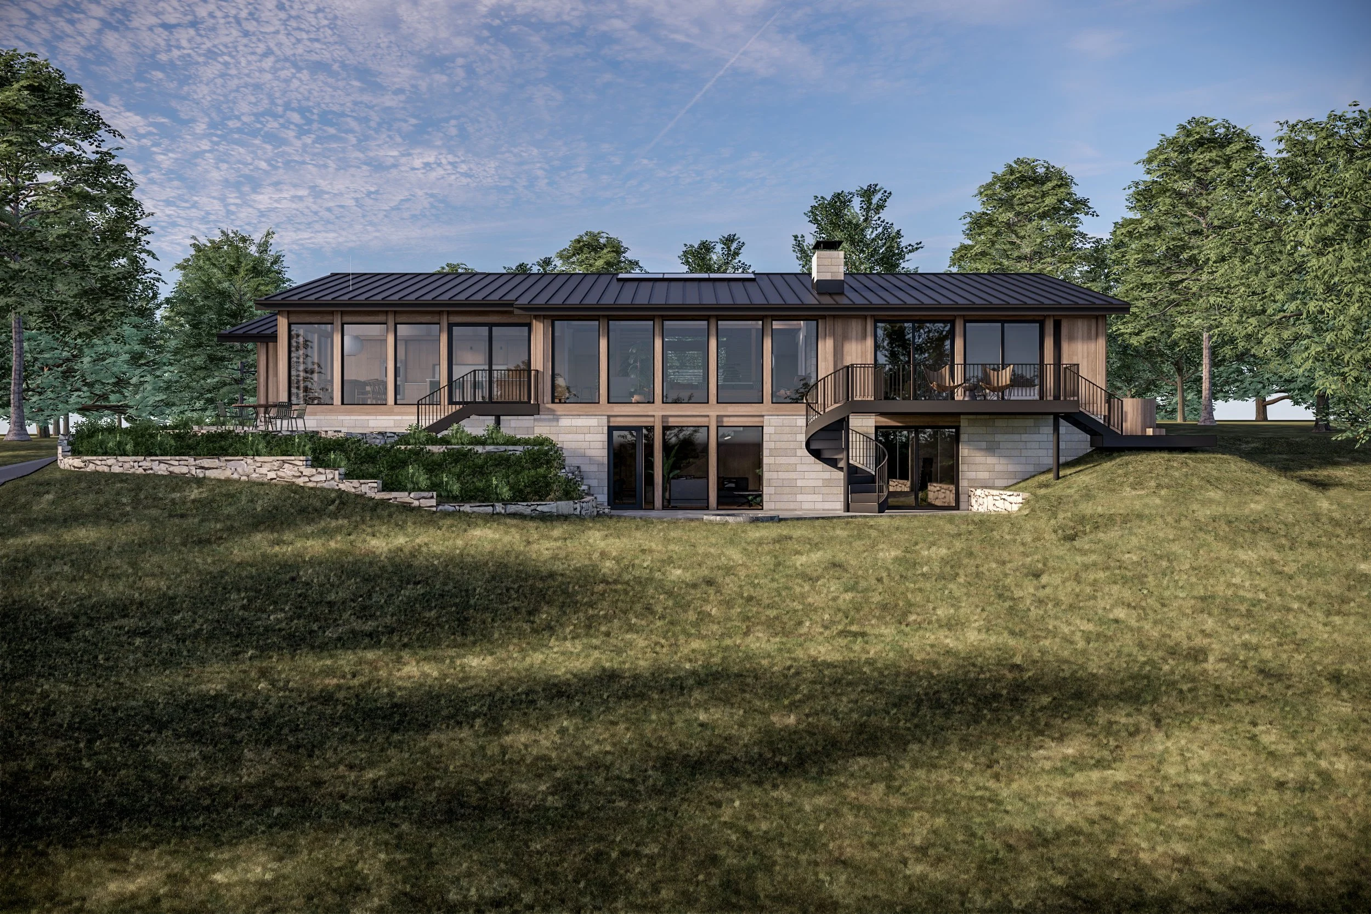
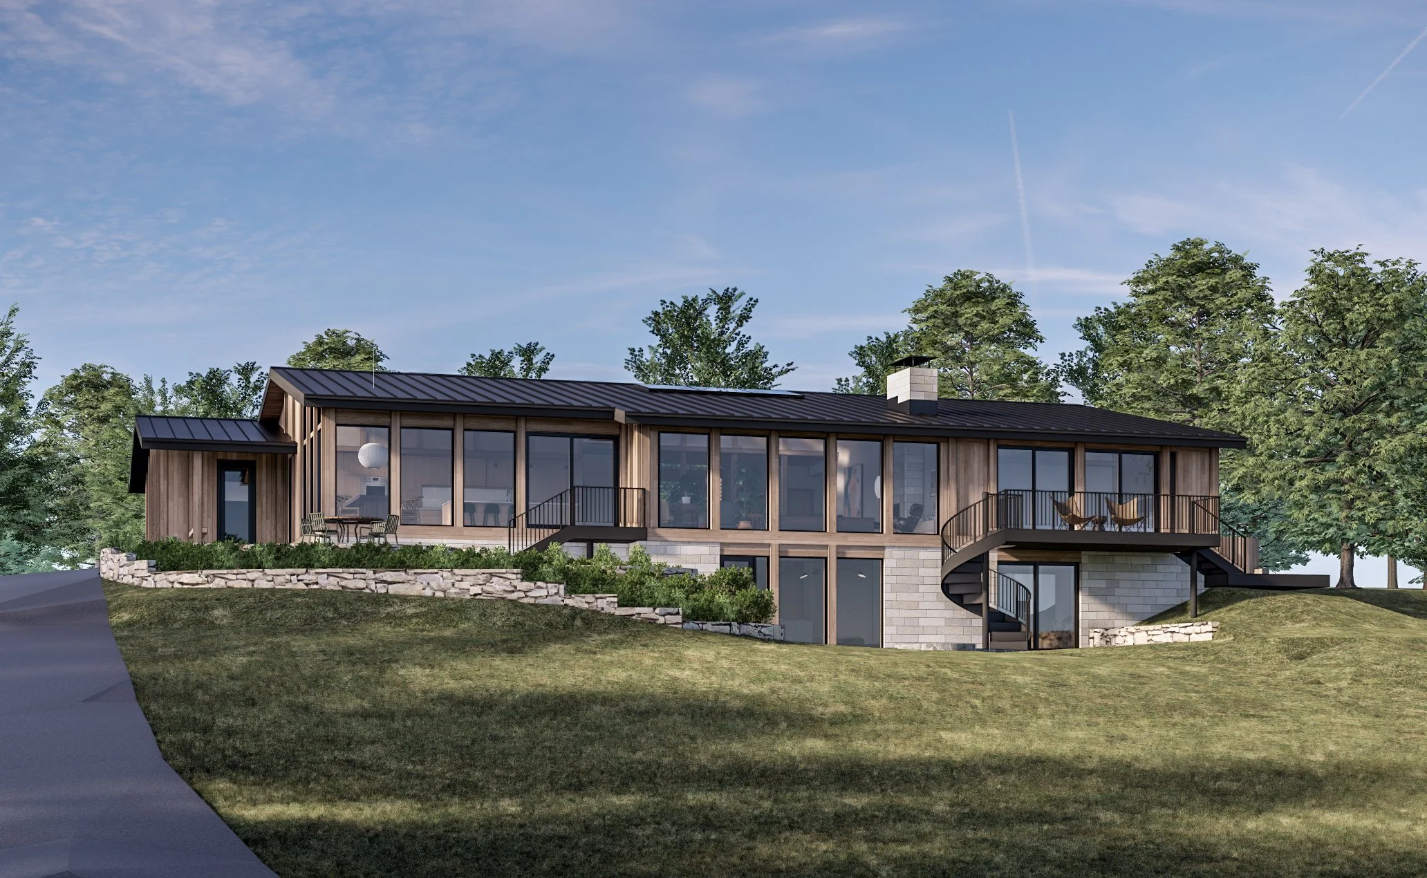
Set on a wooded slope in Upper Arlington, the Hillside Residence is a complete renovation of an existing 4,000-square-foot home for a young family returning to Ohio after living for several years in Utah. Their time in the West shaped an appreciation for open space, natural materials, and a close connection to the landscape—qualities that became central to the transformation of their Ohio home.
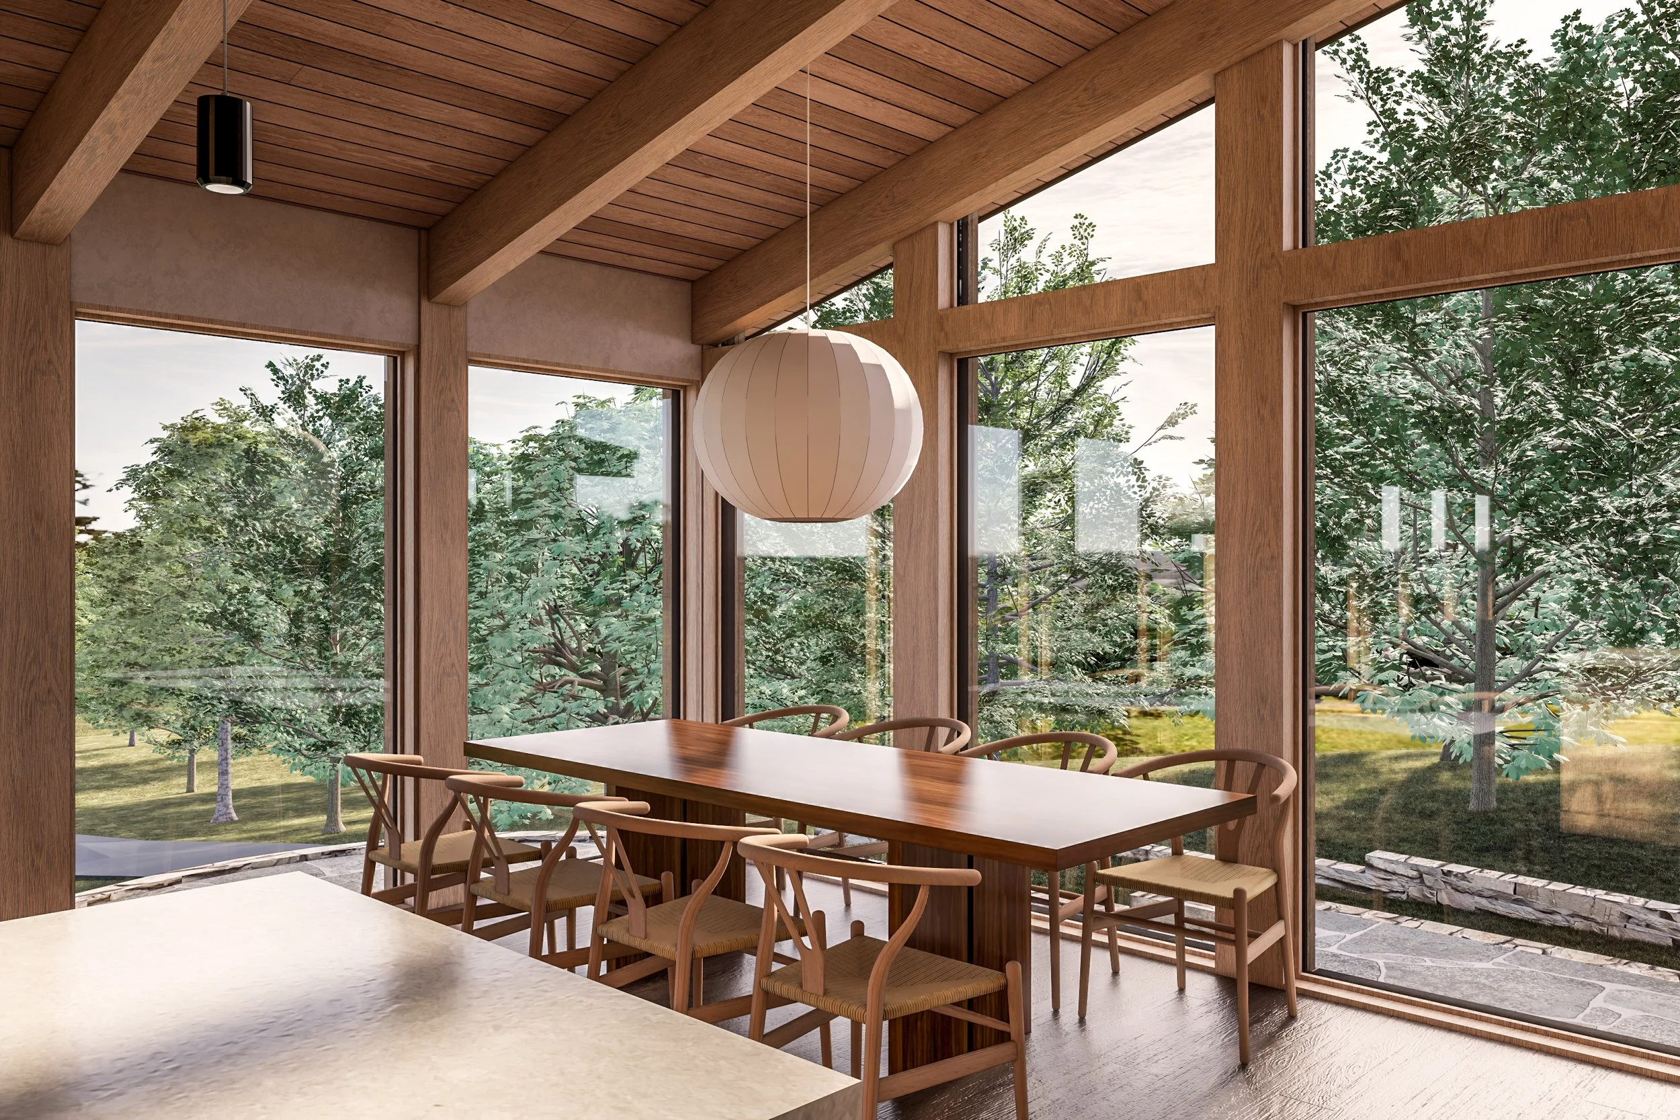
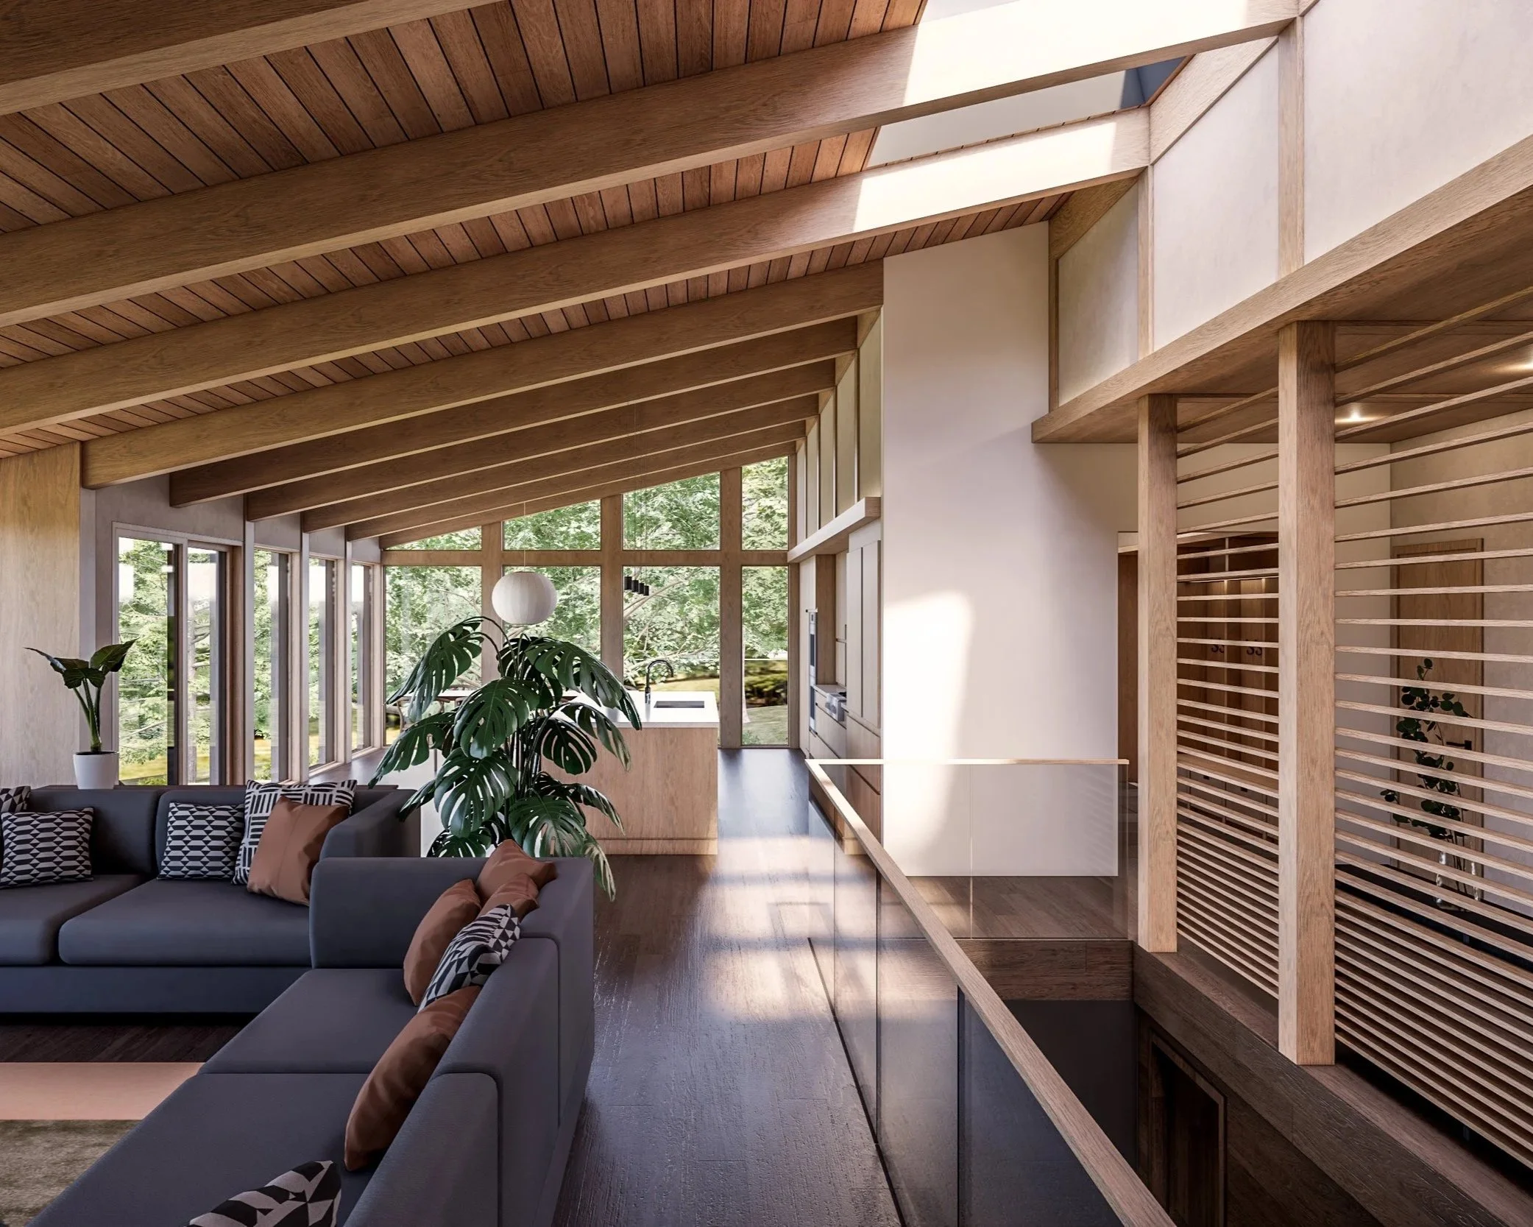
The renovation reorients the house toward its sloping site. Oversized windows open the primary living spaces to views of the wooded hillside below, while a redesigned stair connecting the main level to the walk-out basement becomes a central spatial element. A large skylight above the stair brings daylight deep into the house and strengthens the connection between the two levels.
The existing roof is replaced with a heavy-timber structure and exposed wood decking, allowing for higher ceilings and giving the main living spaces greater volume, warmth, and structural clarity. The exposed structure becomes an integral part of the architecture rather than something concealed behind finishes.
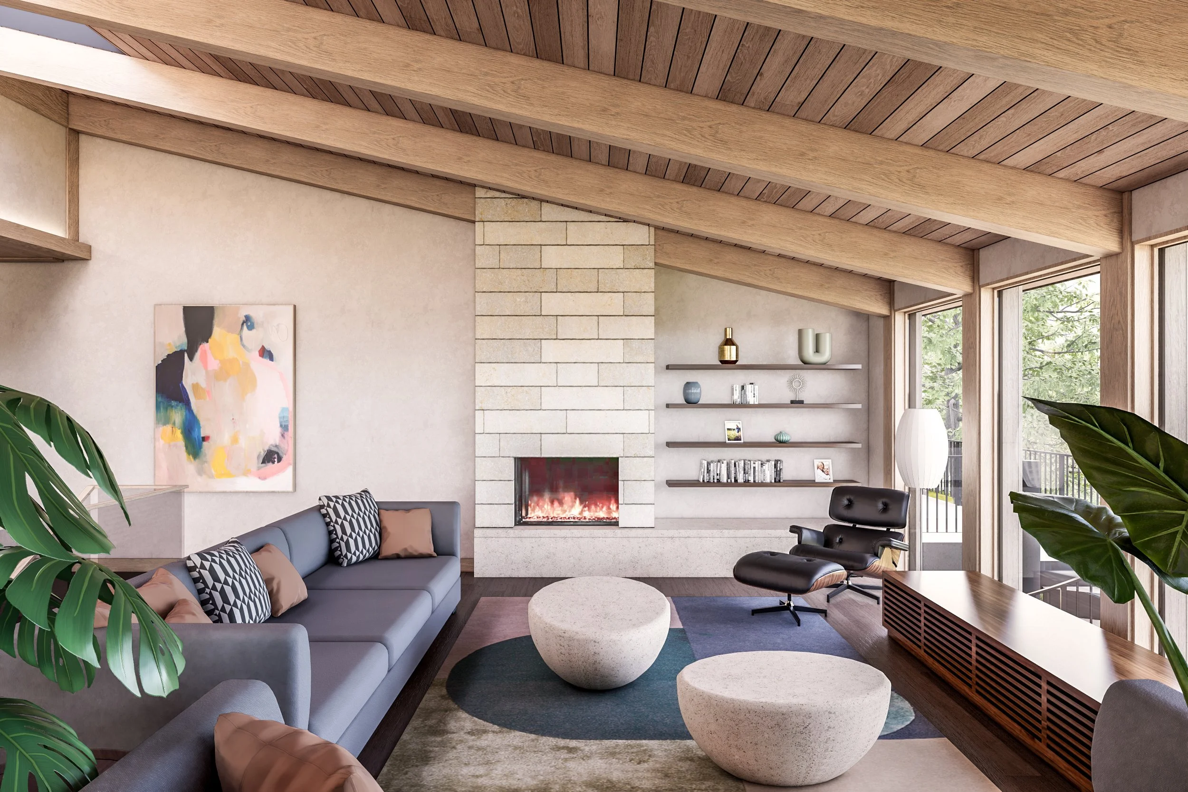
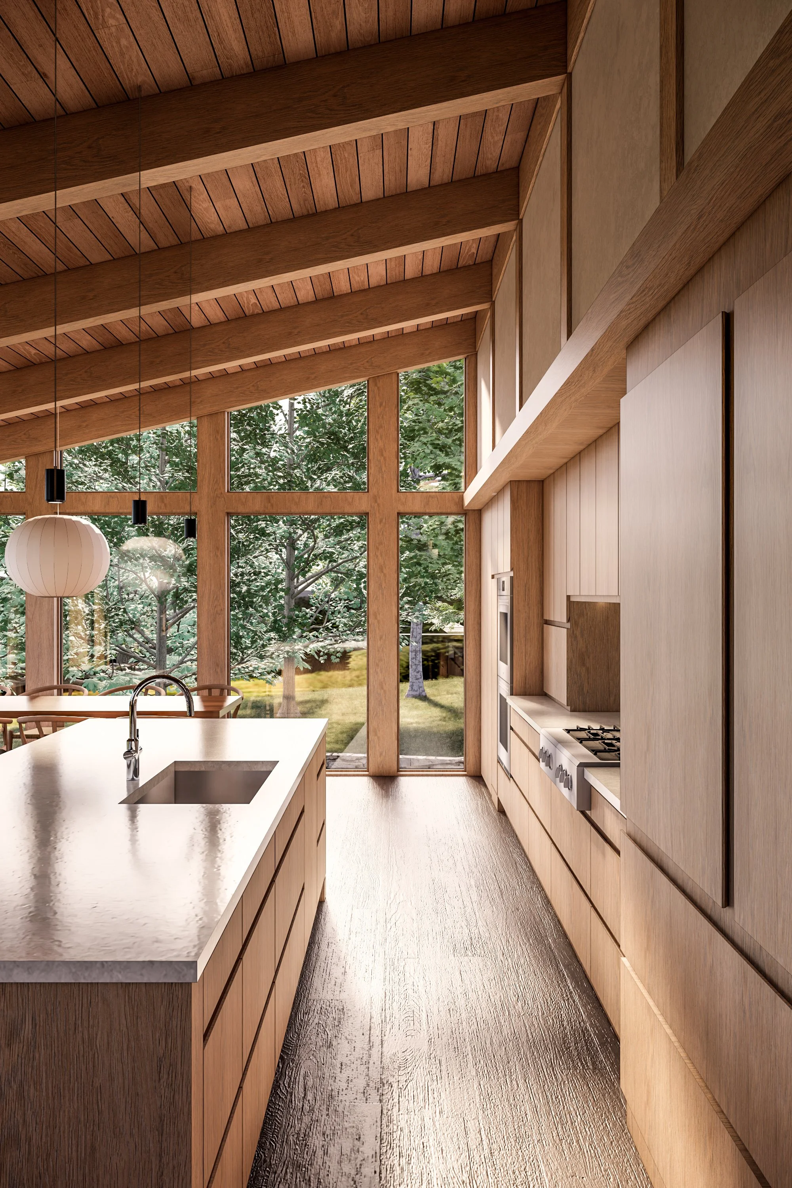
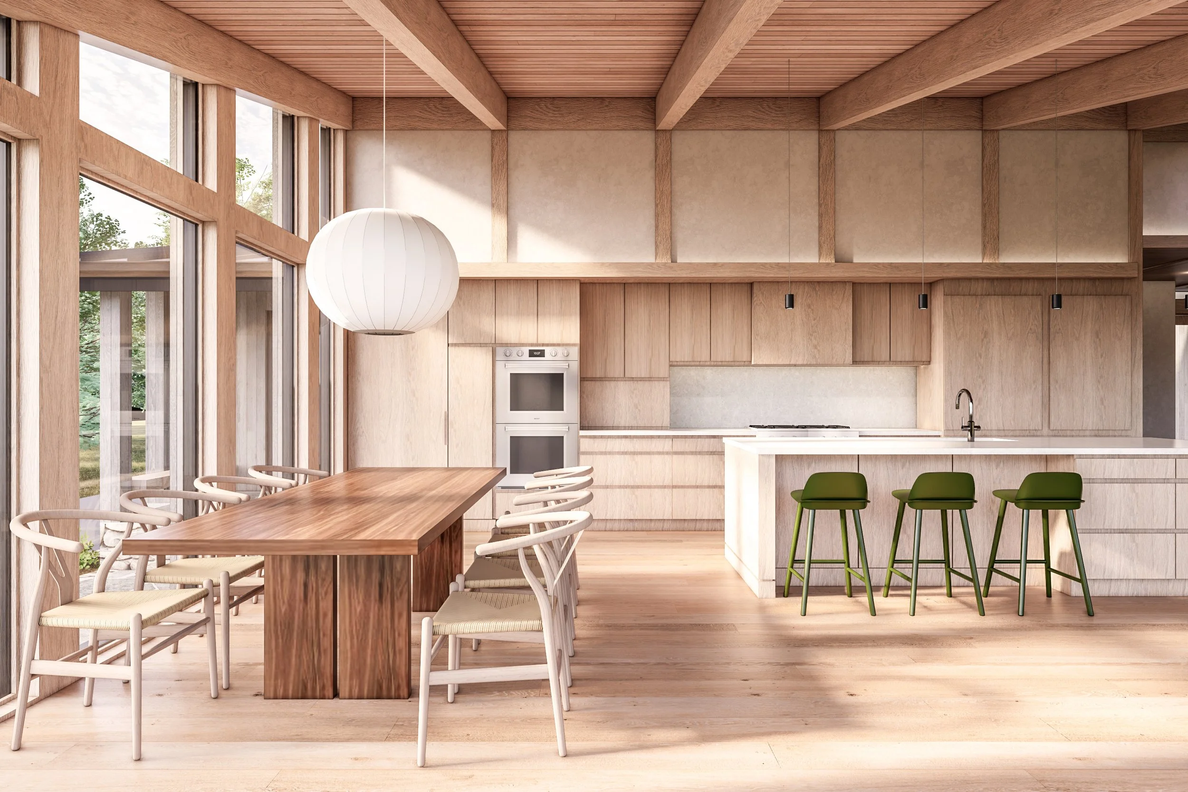
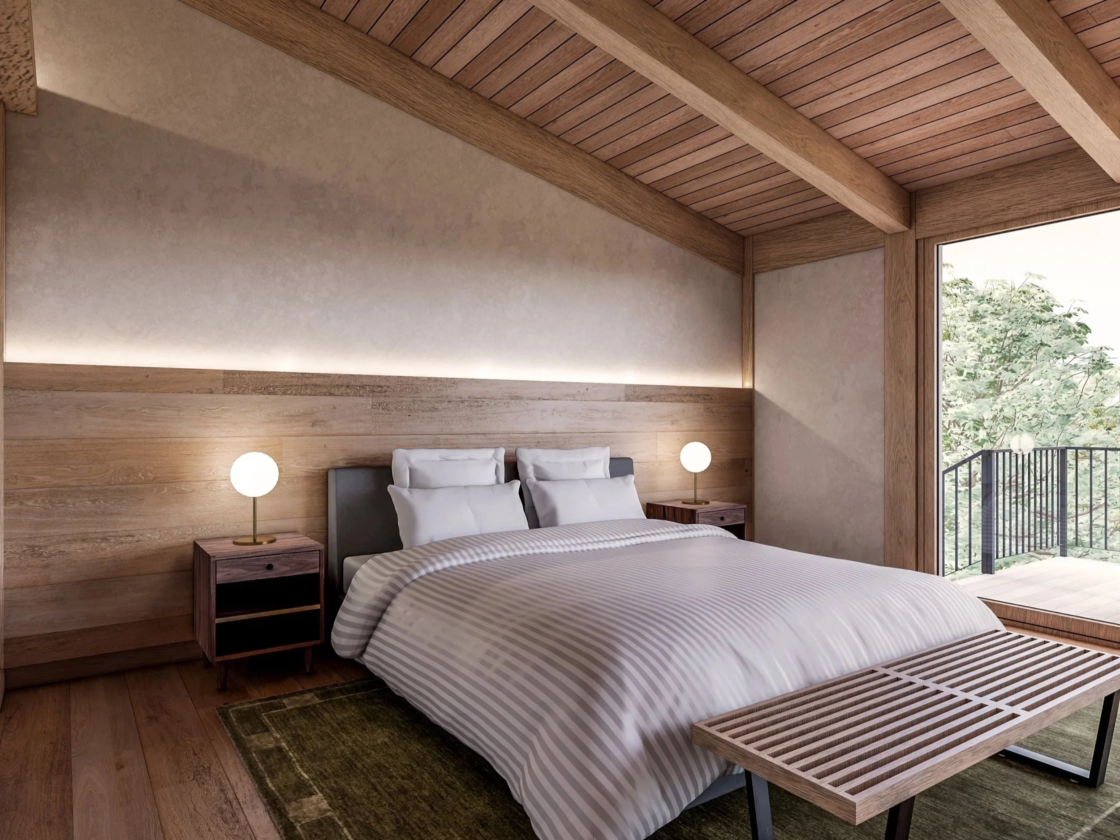
On the exterior, naturally finished thermally modified wood cladding complements the wooded setting and reinforces the material character of the interior. Together, timber, wood, glass, and natural light create a modern home that feels grounded in its site.
For the family, the project represents both a return home and a continuation of what they valued about living in Utah—a strong connection to nature, reinterpreted within the landscape of Central Ohio.